
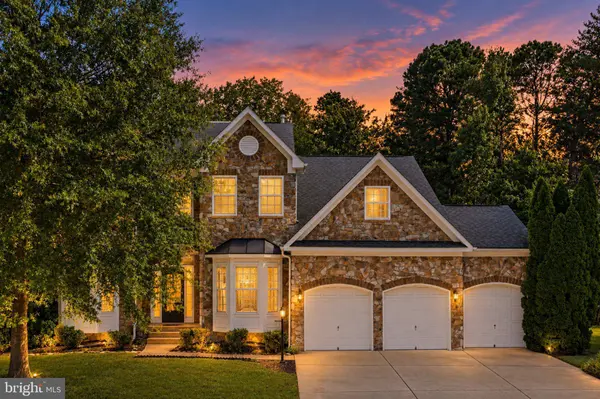
8221 ANGLERS EDGE CT
Glen Burnie, MD 21060
- 5 Beds
- 3 Baths Full Baths: 2 Half Baths: 1
- 3,480 SqFt
- 0.46 Lot Size
- 2006 Year Built
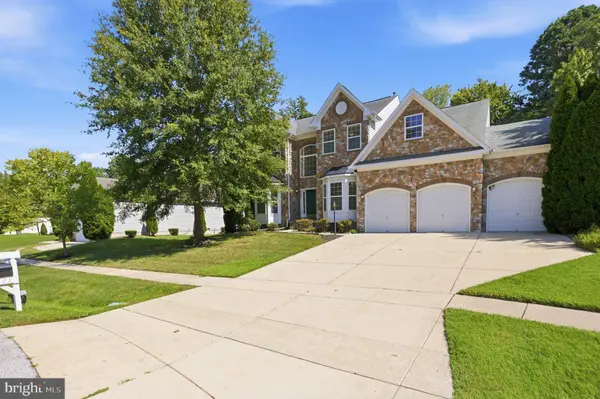
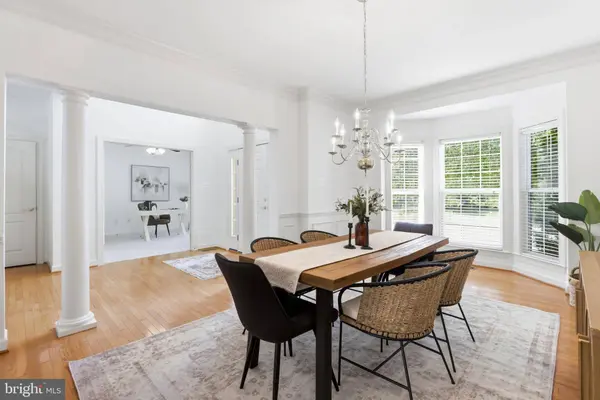
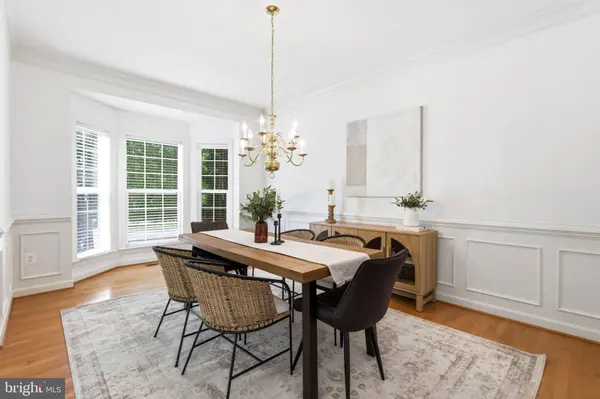
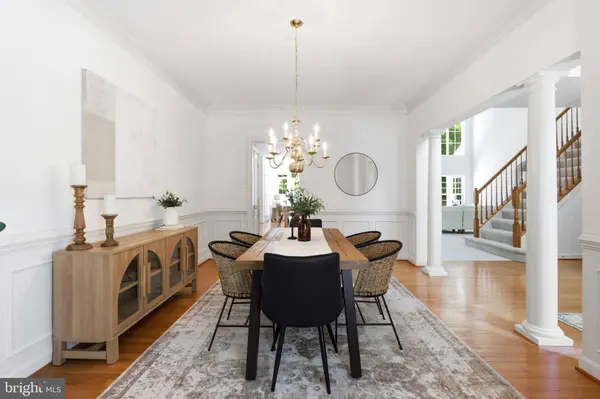
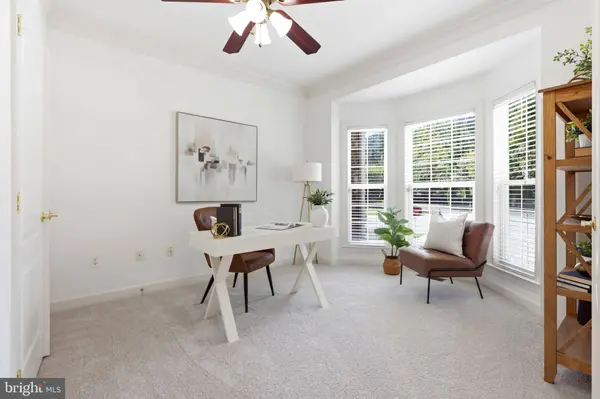
And there is still more room to grow! The1,900-square-foot unfinished basement offers an incredible opportunity to create additional living and entertaining space tailored completely to your needs. Outside, enjoy the privacy of a 0.46-acre home-site backing to mature trees and woods, all from a peaceful cul-de-sac setting. An attached three-car garage provides even more space and convenience. While the setting feels tucked away, the location keeps you connected, with Routes 10 and 100 just minutes away for convenient access throughout Anne Arundel County and beyond. Nearly 5,400 square feet of potential space, almost half an acre, true main-level living, a three-car garage, and a wooded cul-de-sac setting, this is a different kind of 55+ lifestyle, and one you have to see for yourself!
Sloop Cove Landing is an age-qualified community for residents 55+, with potential exceptions that may allow qualifying residents age 40+ under certain circumstances.
GALLERY
PROPERTY DETAIL
Key Details
Property Type Single Family Home
Sub Type Detached
Listing Status Under Contract
Purchase Type For Sale
Square Footage 3, 480 sqft
Price per Sqft $186
Subdivision Sloop Cove Landing
MLS Listing ID MDAA2155990
Style Colonial
Bedrooms 5
Full Baths 2
Half Baths 1
HOA Fees $415/ann
HOA Y/N Y
Abv Grd Liv Area 3,480
Year Built 2006
Available Date 2026-09-08
Annual Tax Amount $7,426
Tax Year 2027
Lot Size 0.464 Acres
Acres 0.46
Property Sub-Type Detached
Source BRIGHT
Location
State MD
County Anne Arundel
Zoning R
Rooms
Basement Full, Rough Bath Plumb, Sump Pump, Unfinished, Windows
Main Level Bedrooms 2
Building
Story 2
Foundation Slab
Above Ground Finished SqFt 3480
Sewer Public Sewer
Water Public
Architectural Style Colonial
Level or Stories 2
Additional Building Above Grade
New Construction N
Interior
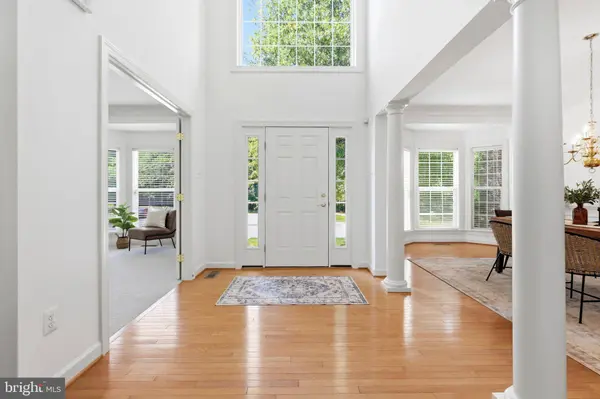
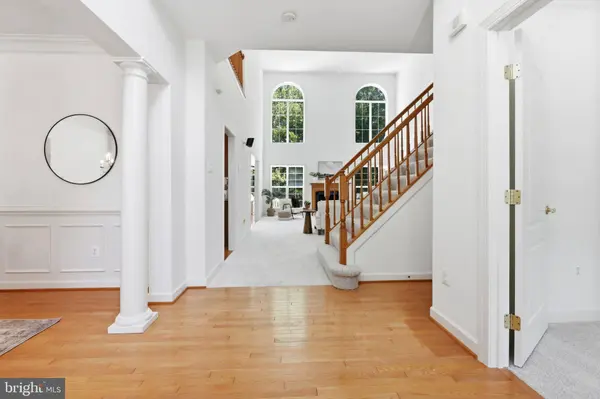
Interior Features Chair Railings, Crown Moldings, Dining Area, Entry Level Bedroom, Floor Plan - Open, Kitchen - Gourmet, Kitchen - Table Space, Primary Bath(s), Upgraded Countertops, WhirlPool/HotTub, Wood Floors
Hot Water Bottled Gas, Propane
Heating Forced Air, Heat Pump(s), Humidifier, Zoned
Cooling Central A/C, Heat Pump(s), Zoned
Flooring Carpet, Hardwood
Fireplaces Number 1
Equipment Air Cleaner, Cooktop, Dishwasher, Disposal, Exhaust Fan, Humidifier, Icemaker, Microwave, Oven - Wall, Refrigerator
Fireplace Y
Appliance Air Cleaner, Cooktop, Dishwasher, Disposal, Exhaust Fan, Humidifier, Icemaker, Microwave, Oven - Wall, Refrigerator
Heat Source Electric, Propane - Leased
Laundry Main Floor
Exterior
Parking Features Garage - Front Entry, Inside Access, Garage Door Opener
Garage Spaces 3.0
Water Access N
View Trees/Woods
Accessibility None
Attached Garage 3
Total Parking Spaces 3
Garage Y
Private Pool No
Schools
School District Anne Arundel County Public Schools
Others
Senior Community Yes
Age Restriction 55
Tax ID 020382490215724
Ownership Fee Simple
SqFt Source 3480
Horse Property N
Special Listing Condition Standard
SIMILAR HOMES FOR SALE
Check for similar Single Family Homes at price around $650,000 in Glen Burnie,MD

Under Contract
$399,900
8 MARLEY NECK, Glen Burnie, MD 21060
Listed by Berkshire Hathaway HomeServices PenFed Realty4 Beds 2 Baths 1,068 SqFt
Under Contract
$749,999
1004 NABBS CREEK RD, Glen Burnie, MD 21060
Listed by Berkshire Hathaway HomeServices PenFed Realty4 Beds 4 Baths 2,666 SqFt
Under Contract
$390,000
176 MORRIS CT, Glen Burnie, MD 21060
Listed by Douglas Realty LLC4 Beds 3 Baths 1,894 SqFt
CONTACT